Key Takeaways
- Start with the block before settling on a floor plan. Its size, shape, orientation, slope and access can all influence the most suitable home design.
- Check the planning controls that apply to the individual property. R-Codes, zoning, setbacks, site coverage and Local Development Plans may affect what and where you can build.
- Understand the approval requirements early. A building permit is required for a new house, while development approval will depend on the property and proposed design.
- Design for Mandurah’s conditions. Orientation, coastal exposure and water views can influence the placement of living areas, outdoor spaces, windows and material selections.
- Choose the number of storeys to suit the land. Building up can help maximise compact or narrow blocks, while larger sites may lend themselves to single-storey living.
- Investigate site-specific requirements before progressing the design. Bushfire-prone land, building envelopes, site levels and other property conditions can affect the design and build.
- Bring the block and your lifestyle together. A custom home should respond to the site’s constraints and opportunities while supporting how you want to live now and into the future.
Building in Mandurah can look very different from one block to the next. A canal-side property, an established suburban site and a compact lot in a newer residential area each bring different possibilities to the design.
The size and shape of the block, its orientation and the space available for outdoor living can all influence the home that makes sense there. Planning requirements add another layer, particularly when setbacks, site coverage or property-specific conditions need to be considered.
Understanding these factors before the floor plan takes shape allows you to design with the land from the beginning, rather than adapting a preconceived layout later.
Start with the block, not the floor plan
It is natural to begin thinking about bedrooms, bathrooms, living spaces and the features you want to include in your new home. Before those ideas become fixed, it is worth taking a closer look at the land itself.
Block width, depth, orientation, slope, access and neighbouring properties can all influence the way a home sits on the site. An established property may present very different conditions from a compact lot in a newer residential area, while an irregular boundary may require a more considered approach to room placement, glazing and outdoor connections.
There are plenty of home designs in Mandurah to draw inspiration from, but a floor plan that works beautifully on one site may not make the same sense on another. A custom home design can instead develop around the characteristics of your block, from its dimensions and shape to the way you want to use the available space.
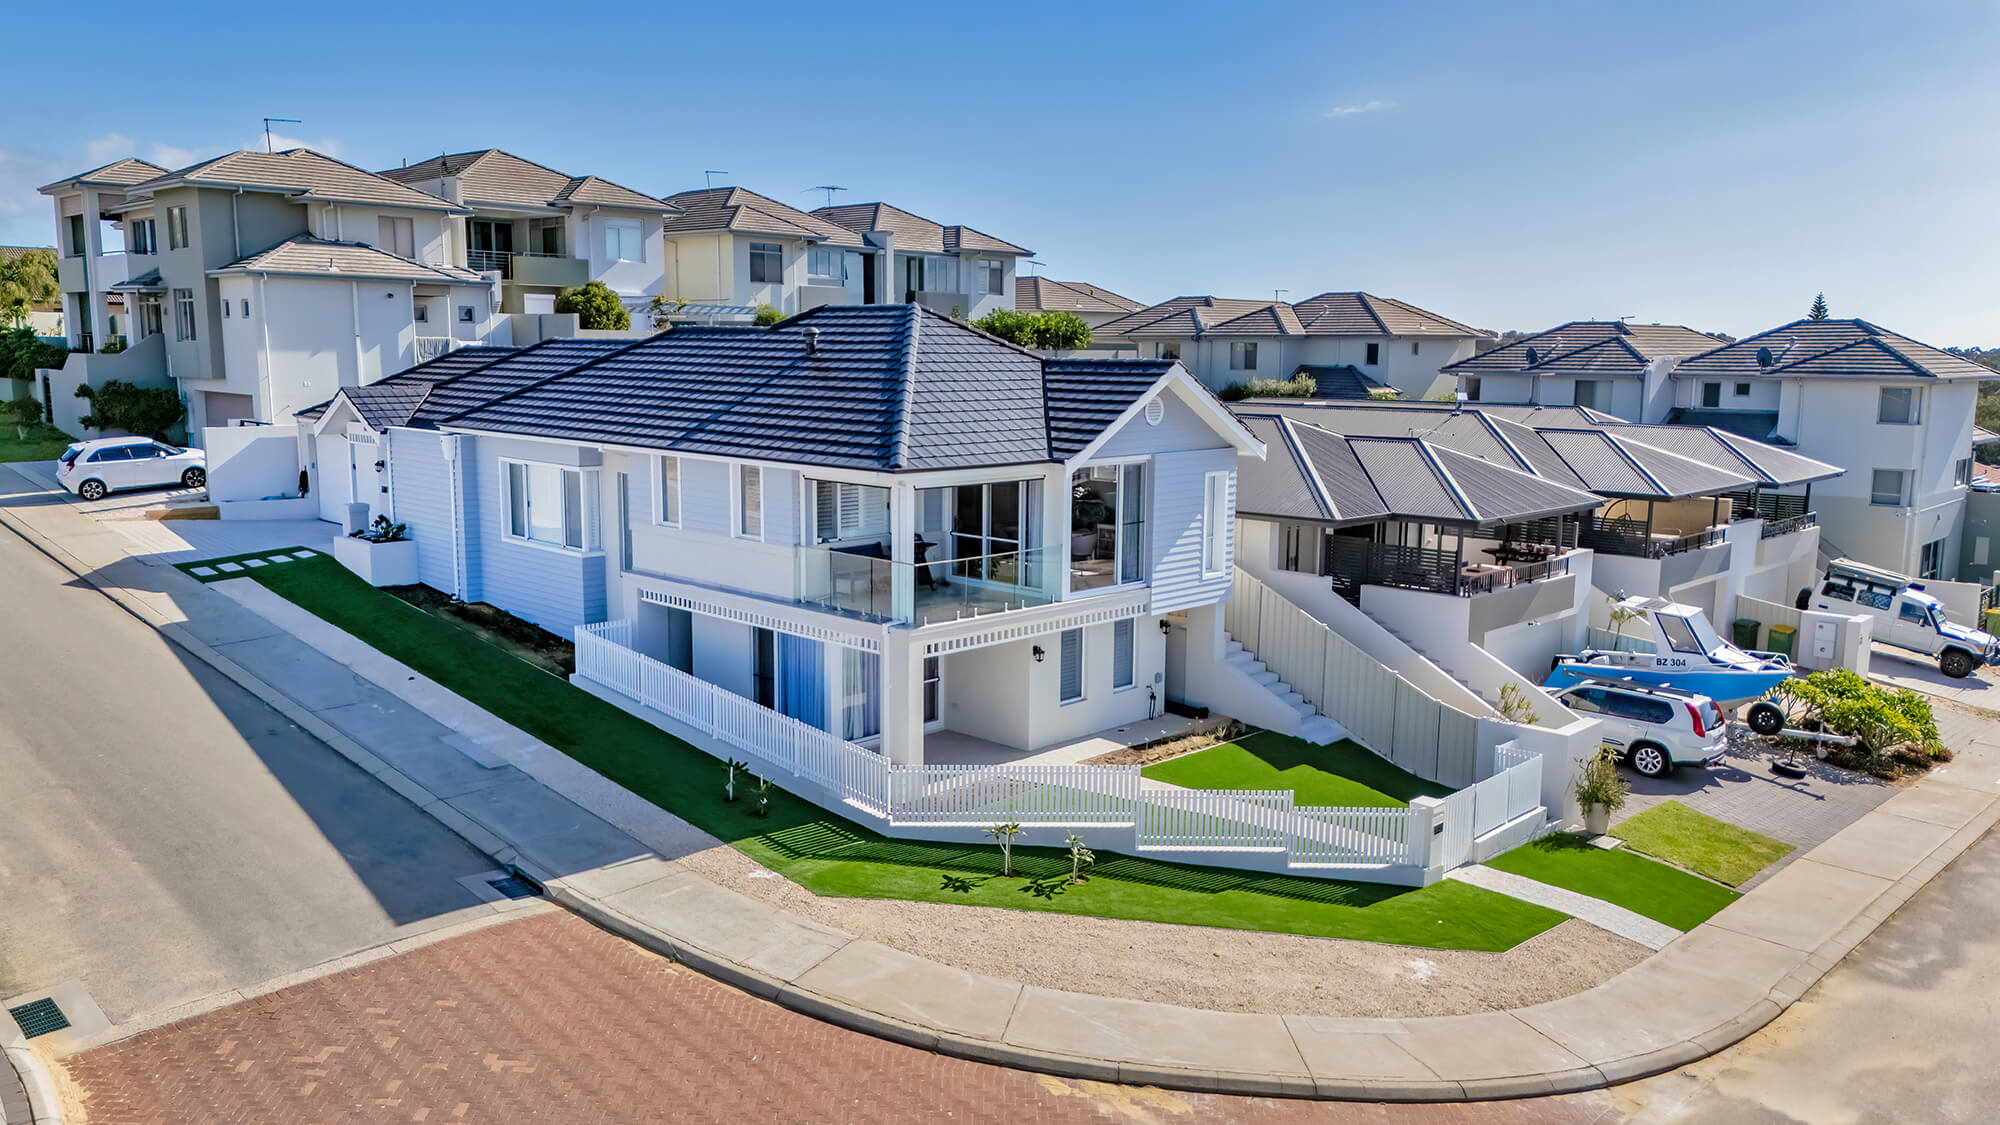
Check the planning requirements for your block
Alongside the physical characteristics of the land, it is important to understand the planning framework that applies to the property.
Residential development across Western Australia is guided by the Residential Design Codes, commonly called the R-Codes. In Mandurah, zoning, setbacks, site coverage and other applicable planning controls can influence what can be built on an individual block.
Some properties are also covered by a Local Development Plan (LDP), which can provide more specific guidance for sites such as small or narrow lots, laneway lots and properties adjoining public open space.
Depending on the location, an LDP may address:
- Building setbacks
- Building height
- Vehicle access and parking
- Private open space
- The position of ancillary dwellings
Knowing which controls apply can help establish the parameters for the design before the floor plan is developed in detail.
Understand the difference between planning approval and a building permit
Planning approval and a building permit serve different purposes, so it helps to understand what may be required for your property.
According to the City of Mandurah, a new house requires a building permit. Development approval may not be required if the proposal meets the relevant deemed-to-comply requirements, although this depends on the property and proposed design.
If development approval is required, the City’s target assessment timeframe is 60 days for a standard application and 90 days for a complex or advertised application. For building permits, the target is 10 business days for certified applications and 25 business days for uncertified applications.
If you are comparing building companies in Mandurah, it is worth asking how planning requirements and approvals are considered during the design process.
Design for orientation, outlook and coastal conditions
Orientation can change the way a home feels and functions throughout the day. A considered layout takes into account morning and afternoon sun, prevailing weather conditions and where frequently used spaces are likely to perform best.
Careful placement of living areas, windows and covered outdoor spaces can bring natural light into the home, reduce unwanted heat gain and create a stronger connection between indoors and outdoors. The position of garages and service areas also matters, particularly where it may affect privacy, sunlight or access.
In Mandurah, the coast, estuary and canals can make the outlook an important part of the design. For some properties, positioning the main living areas towards the water may make sense. For others, an upper level or balcony can capture views while keeping the ground floor connected to gardens, entertaining areas or a pool.
Homes in more exposed coastal locations also need materials and finishes that respond to the conditions of the site while supporting the architectural character you want to achieve.

Make the most of narrow and compact blocks
A narrow or compact block does not have to limit what you can achieve. In many cases, it simply changes how the available space is used.
Building vertically can provide additional internal floor area while leaving more of the ground level available for outdoor living, landscaping or a pool. A well-planned two-storey home can also create natural separation between entertaining areas and quieter bedroom zones.
On a larger block, a single-storey home may offer a better fit, particularly if easy movement between indoor and outdoor spaces is a priority. The aim is to choose the configuration that makes the most of the land rather than starting with a preferred number of storeys.
Check for site-specific requirements early
Planning requirements can vary between nearby properties, so it is important to assess the individual site rather than make assumptions based on neighbouring homes.
Land within a designated bushfire-prone area may require a Bushfire Attack Level (BAL) assessment. The resulting BAL rating identifies the level of bushfire risk and can introduce additional construction requirements that need to be incorporated into the home.
For rural and rural-residential properties, the City of Mandurah advises that an approved building envelope is required, defining where buildings and structures can be positioned.
Identifying conditions such as these early helps establish where the home can sit on the land and what needs to be addressed as the design develops.

Balance the block with the way you live
Planning requirements, orientation and available space help establish what can work on the block, but they should not be considered in isolation from the way you want to live.
Think about where family and friends naturally gather, how often you entertain, the level of privacy you want between bedroom and living areas, and how your needs may change over time. These priorities can influence everything from the position of the kitchen and main living area to the separation between different zones of the home.
A custom design brings those lifestyle priorities together with the realities of the individual block, creating a home that feels right for both the site and the people living in it.
Build around your block with Makin Homes
Makin Homes has been designing and building custom homes across the Peel region since 2008. If you are looking for a custom home builder in Mandurah, our experience includes canal-side and coastal homes, along with homes designed for blocks of varying sizes, shapes and configurations.
We have never built the same home twice. Each design is shaped around the individual block and the people who will live there. We also build a maximum of 10 homes each year, allowing our team to remain closely involved throughout the design and building process.
Have a Mandurah block in mind? Book a consultation with our team to explore its potential and start shaping a home around your land, lifestyle and vision.
Frequently Asked Questions
What block size do I need to build a custom home in Mandurah?
There is no single ideal block size. Two blocks with the same land area can offer very different design possibilities depending on their dimensions, shape and planning requirements. A smaller, well-proportioned block may suit your plans better than a larger irregular site, so consider how much of the land can realistically accommodate the home and outdoor areas you want rather than comparing square metreage alone.
What can affect approval time when building in Mandurah?
Approval time depends on the type of application and the individual property. Requests for further information, public advertising and external referrals can extend the assessment process. Designs that need to be revised to address planning requirements can also add time.
How do I know if a Local Development Plan applies to my block?
Local Development Plans apply to specific sites or areas rather than every property in Mandurah. The City of Mandurah’s planning framework provides information on applicable plans, which may introduce requirements for matters such as setbacks, vehicle access, building height or private open space. Checking this before progressing a design can help identify requirements specific to the property.
What should I check before buying a block in Mandurah?
Look beyond the advertised land size. Check the lot dimensions, orientation, access, planning requirements, site levels and existing services, along with any conditions that could affect where or how you build. Speaking with experienced builders in Mandurah before purchasing can also help you understand how these factors may influence the design, complexity or cost of building on the site.