The quick version
- Warmer stone palettes are replacing the all-white kitchen across WA builds. The NKBA’s 2025 survey found 71% say clients now prefer kitchens with personality over classic white.
- Butler’s pantries have become near-essential. The ones that work have their own sink, bench space, and task lighting.
- Smart kitchen technology is now mainstream. ABB research found more than 60% of Australian homes already have at least one smart product.
- Open-plan kitchen-dining-living is the dominant layout for new WA homes, but getting it right comes down to consistent flooring, aligned cabinetry, and a shared colour palette across zones.
- Sustainability is designed in from the start. Houzz found 95% of Australian kitchen renovators include at least one sustainable feature.
Your kitchen is where the morning routine runs on autopilot, coffee brewing before anyone’s properly awake, school lunches assembled before the morning sun is up. It’s where weeknight dinners come together in thirty minutes and where Saturday nights stretch past midnight with friends still leaning on the island long after the plates have been cleared. More than any other room, the kitchen absorbs the full experience of a household.
Across WA in 2026, luxury kitchen designs have continued to shift towards warmer, more tactile interiors. Natural stone with softer veining, integrated appliance columns, fluted timber detailing and layered lighting are replacing the cooler, all-white kitchens that dominated the last decade. Rather than relying on a singular statement piece, the best kitchens today achieve their impact through thoughtful planning, cohesive materials, and quiet attention to detail.
If you’re building a new custom home or renovating as part of a broader project, incorporating these kitchen features will help you create a space that feels refined and highly functional.
What defines a luxury modern kitchen?
A well-designed luxury kitchen isn’t created by choosing premium finishes first. Designers usually begin with how the kitchen will be used, then develop the layout, followed by materials and finally the finer details. That’s why the most successful kitchens still feel current years later. They’re built around daily routines rather than short-term trends.
The design process should follow the same philosophy. Rather than focusing on a benchtop selection or cabinetry colour from the outset, attention is given to how the kitchen sits within the broader home, how the household moves through it, where the natural light falls, and what the space needs to do at seven in the morning versus eight on a Saturday night. The individual elements matter, but it is the relationship between them that makes a kitchen feel genuinely resolved.
1. Smart appliances
Connected technology in the kitchen has moved past novelty. More than 60% of Australian homes already have at least one smart product, and connected appliances are becoming a standard inclusion in many custom builds. Used well, they make cooking easier, simplify busy routines and integrate smoothly into everyday life.
Inclusions across our projects:
- Voice-activated ovens for hands-free temperature and timer control.
- Smart fridges with internal cameras.
- App-connected dishwashers and coffee machines.
- Instant boiling and filtered water taps with adjustable settings.
- Smart lighting systems that adjust brightness and colour temperature throughout the day.
Smart appliances help reduce visual clutter. Integrated rangehoods, concealed charging stations, and flush-mounted cooktops all contribute to a cleaner kitchen and dining area.
2. Stone benchtops
One of the earliest design decisions in a luxury kitchen is the benchtop because it influences almost everything else.
Because the benchtop occupies such a large visual area, it usually becomes the reference point for every other finish. Cabinet colours, splashbacks and tapware are often selected afterwards so the palette feels cohesive rather than pieced together.
The NKBA’s 2025 Kitchen Trends Report found that 71% of respondents said clients now prefer kitchens with colour and personality over the classic white scheme. In Australia, there has been an increase in architecturally designed kitchens embracing warmer tones and softer colours and quartz countertops. Quartzites like Taj Mahal and marbles like Calacatta Viola are leading that shift, alongside honed travertine.
3. Butler’s pantry design
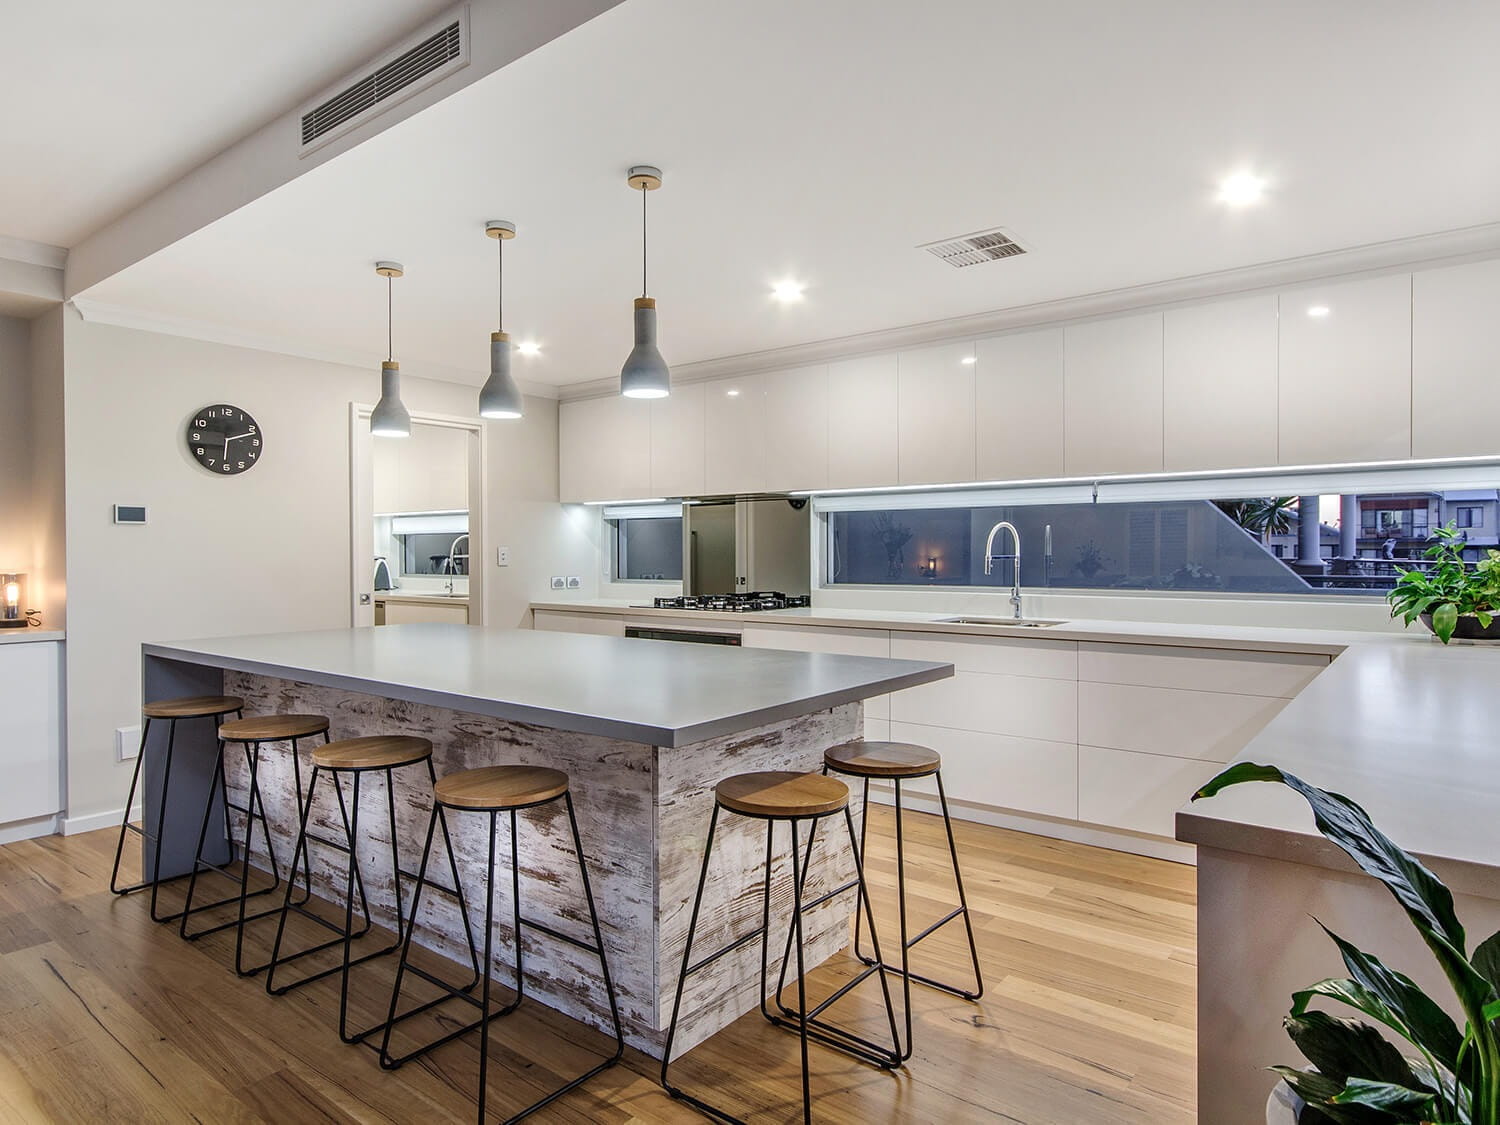
In many custom homes, the kitchen has become both a workspace and a social hub. A butler’s pantry allows those two roles to coexist by moving preparation, appliances and clean-up into a secondary space while keeping the main kitchen open and welcoming.
Why a butler’s pantry works in a WA custom home
A butler’s pantry gives you a second working zone, but not in plain sight. It’s the space where meal prep happens, and small appliances live between uses.
For families who entertain guests regularly, a butler’s pantry means the kitchen facing the dining and living space always looks clean, and the mess stays out of sight.
What to include in your butler’s pantry
The best butler’s pantries are designed as genuine working spaces rather than oversized storage rooms. If you’re including one, think about the tasks you’ll perform there every day. A plumbed sink, generous bench space and dedicated appliance storage usually deliver more value than just adding extra shelving.
The space needs to be genuinely functional. If it has its own sink and bench space, it works as a second kitchen.
4. Cohesive cabinetry, fixtures and tapware
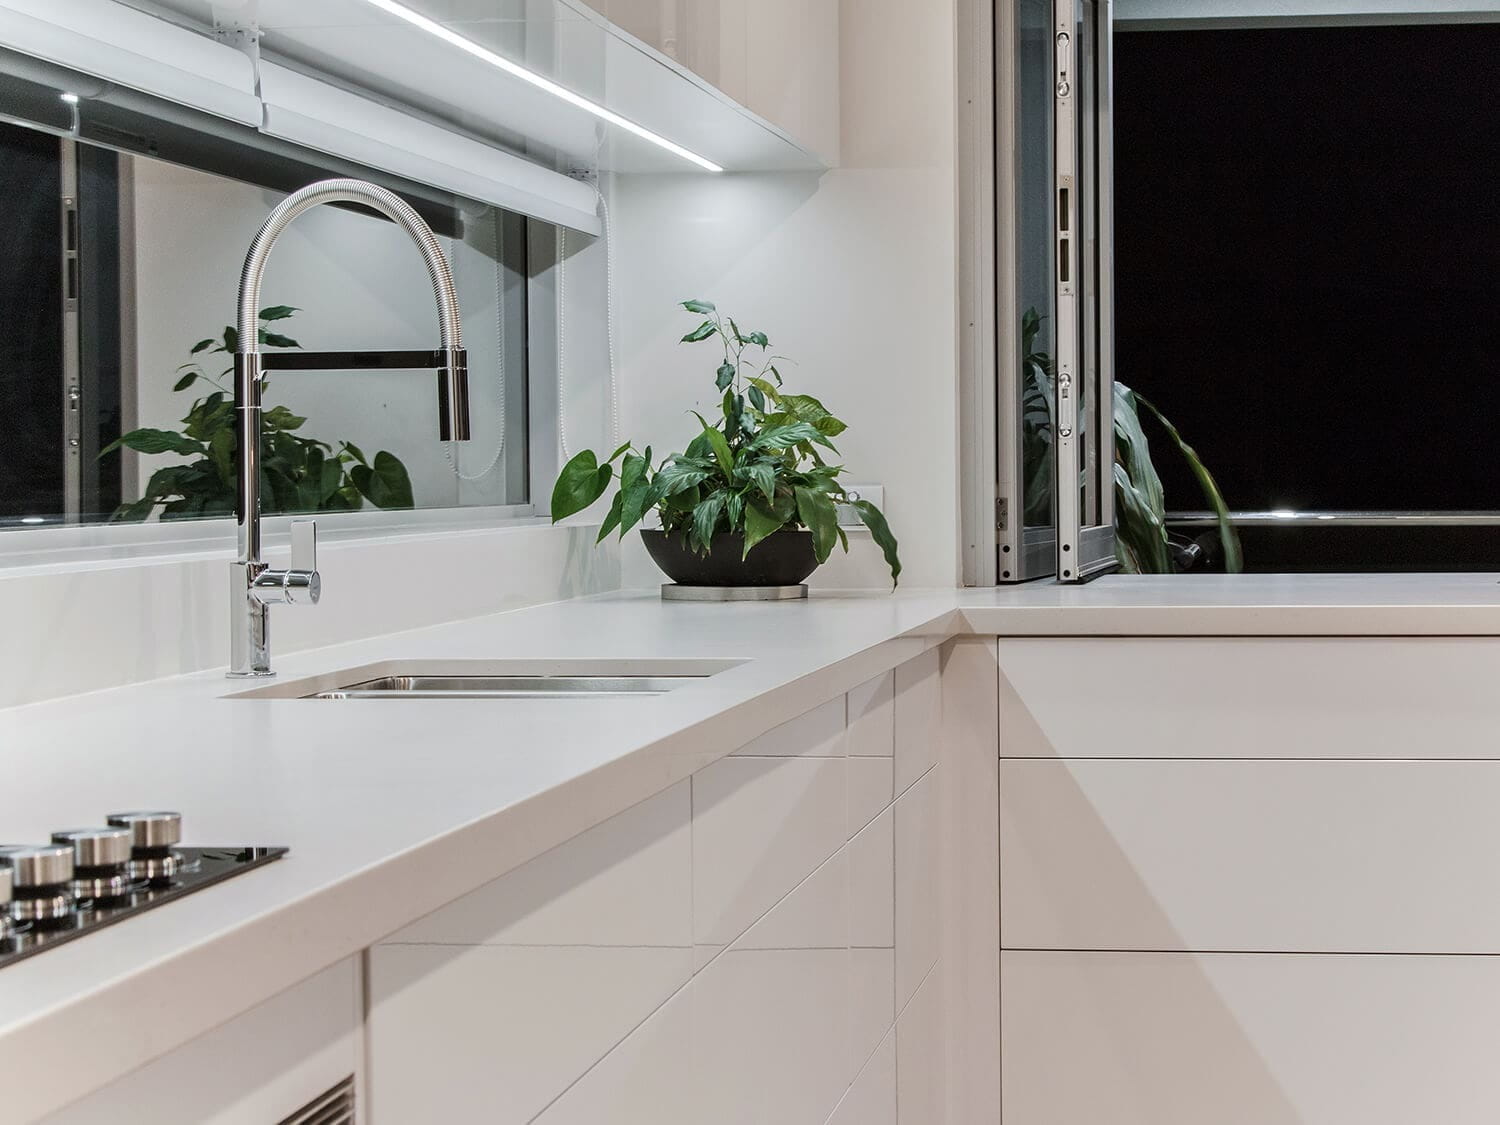
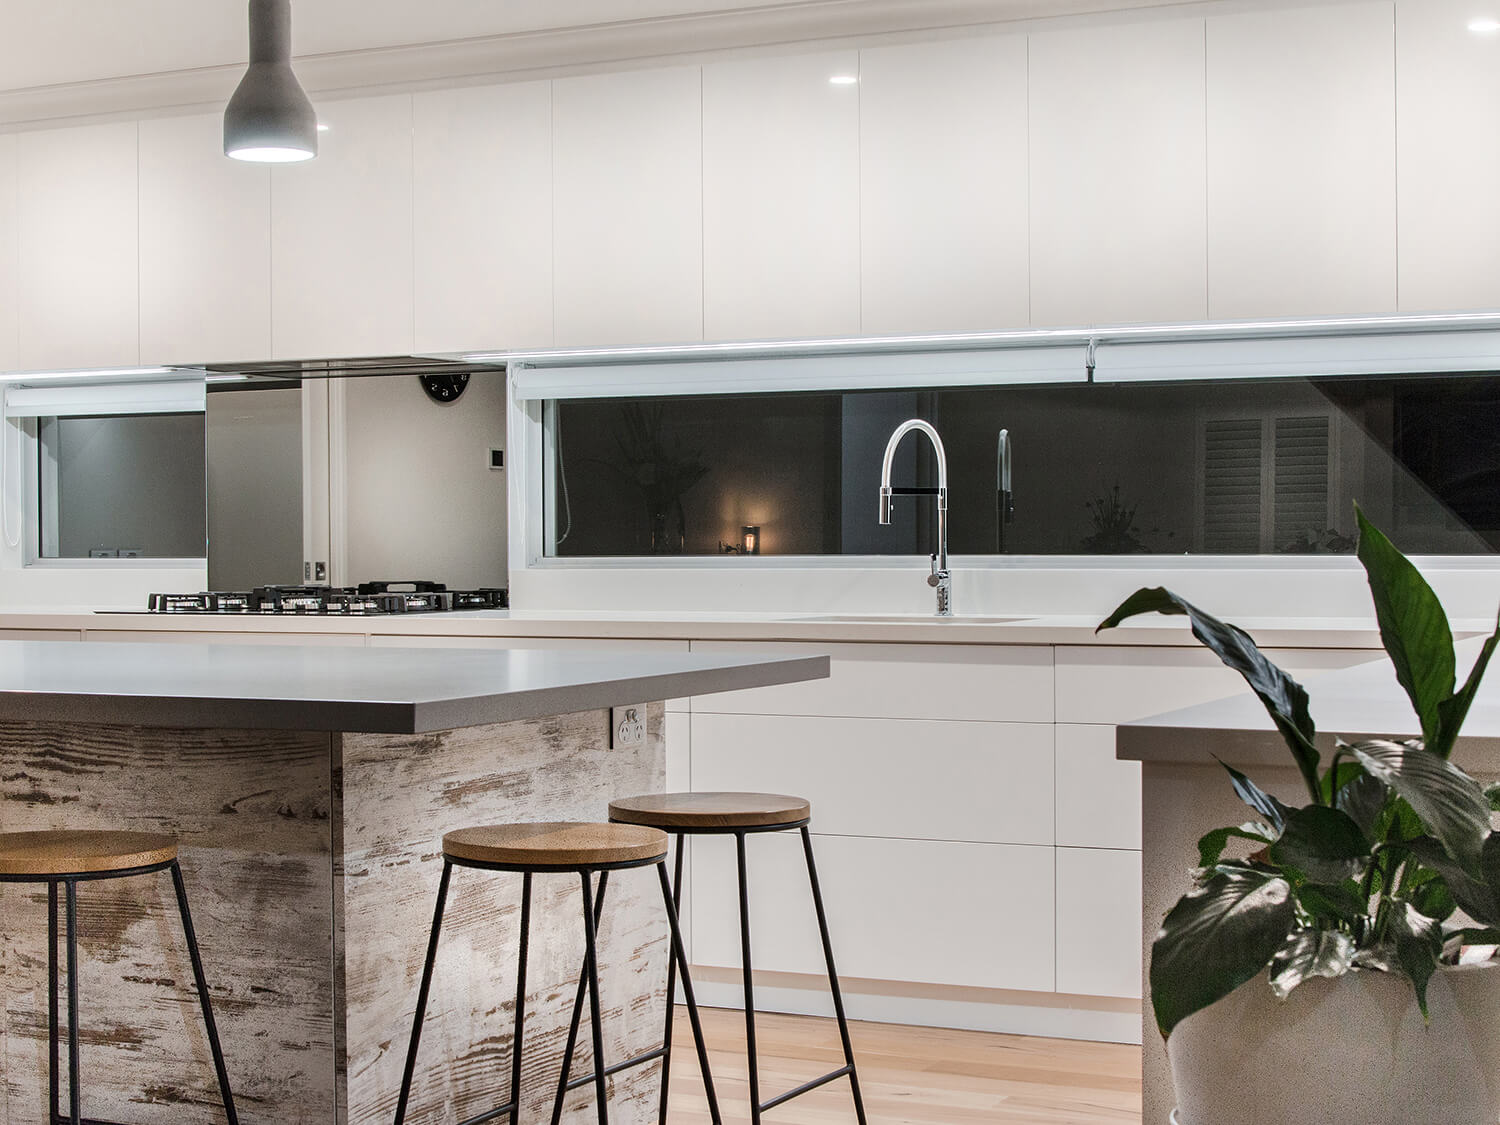
A luxury kitchen rarely relies on one focal point or standout feature. Instead, it feels refined because every finish has been chosen to work together. Cabinetry, tapware and hardware should all contribute to a consistent material palette, creating a space that feels timeless rather than driven by trends.
Handleless cabinetry remains a popular choice in modern kitchen design, offering clean lines and uninterrupted surfaces that help the room feel calm and uncluttered. Push-to-open or recessed finger-pull profiles reinforce this minimalist aesthetic, while soft-close hinges and drawer runners reduce noise, protect the joinery and add to the overall sense of quality. Finish options range from matte laminates and timber-look veneers to two-pack painted doors and natural timber, each bringing its own warmth and character to the space.
The same principle applies to fixtures and tapware. Rather than treating them as standalone features, they’re most effective when they complement the wider palette. Pull-out mixer taps improve day-to-day functionality, while instant boiling and filtered water systems are becoming increasingly common in premium WA homes. Finishes like brushed brass, gunmetal, matte black or aged copper can introduce subtle contrast, but repeating the same finish across tapware, cabinet handles (where used) and other hardware helps the kitchen feel intentional.
5. Oversized kitchen islands
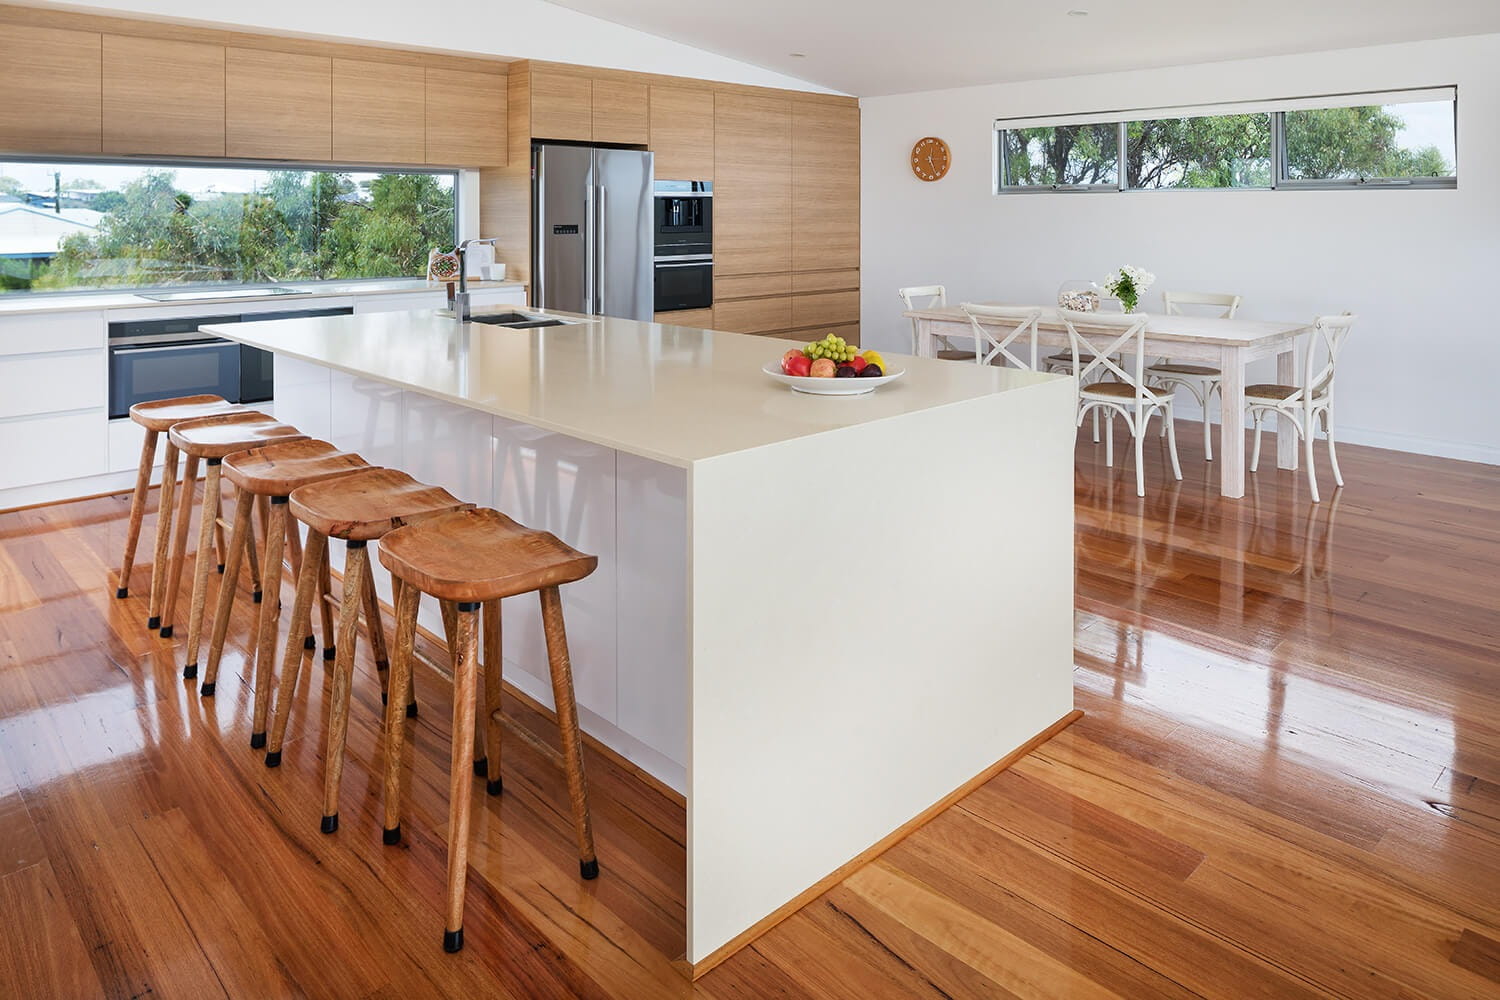
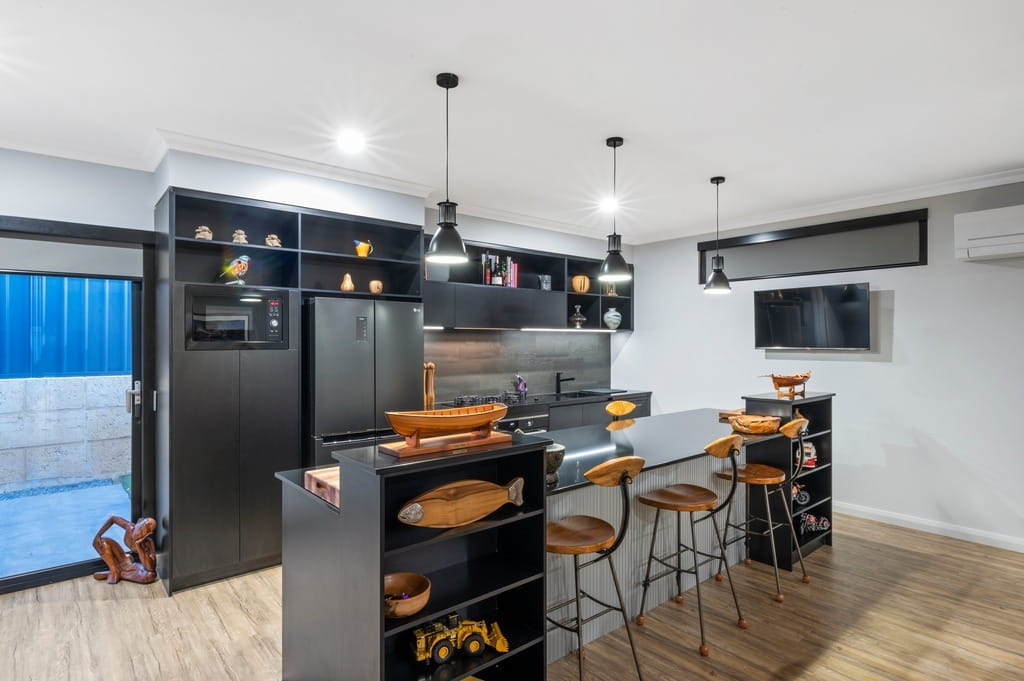
The island bench has become the centre of the modern Australian kitchen and, for most families, where everyday life naturally comes together. It provides additional workspace, creates a breakfast bar, and often houses extra storage, a sink, or even a cooktop underneath.
An oversized island works because it creates a natural gathering point without interrupting movement through the kitchen. In custom homes, the island often becomes the connection between cooking, dining and entertaining, so its size should always reflect how the space will be used.
6. Open-plan flow with dining and living
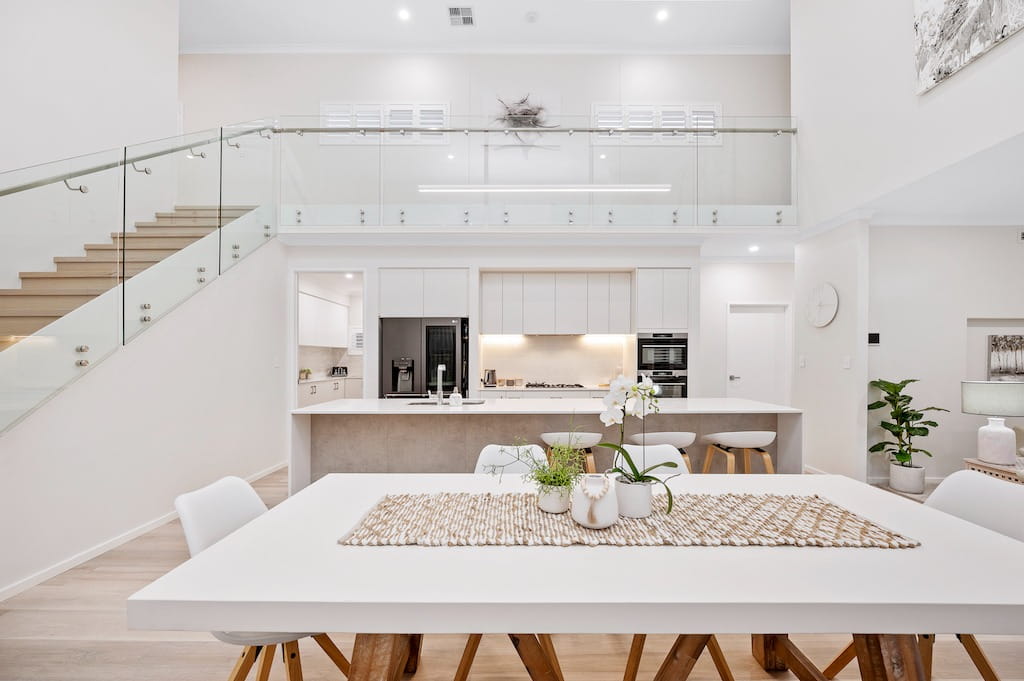
A luxury kitchen should feel connected to the rest of the home, not designed as a standalone room. Designing it as part of an open-plan layout creates better flow, encourages interaction and allows the same material palette to carry naturally through adjoining living spaces.
An open kitchen improves natural light, allows conversation to flow between the living and dining rooms, and makes the home feel larger. We design the kitchen in step with the spaces around it: consistent flooring, aligned kitchen cabinet styles, and a shared colour palette.
For single-storey homes, the open-plan kitchen often flows directly to an alfresco area. In two-storey and three-storey builds, it typically anchors the main living level and sets the material language for the rest of the home.
7. High-end finishes and sustainable choices
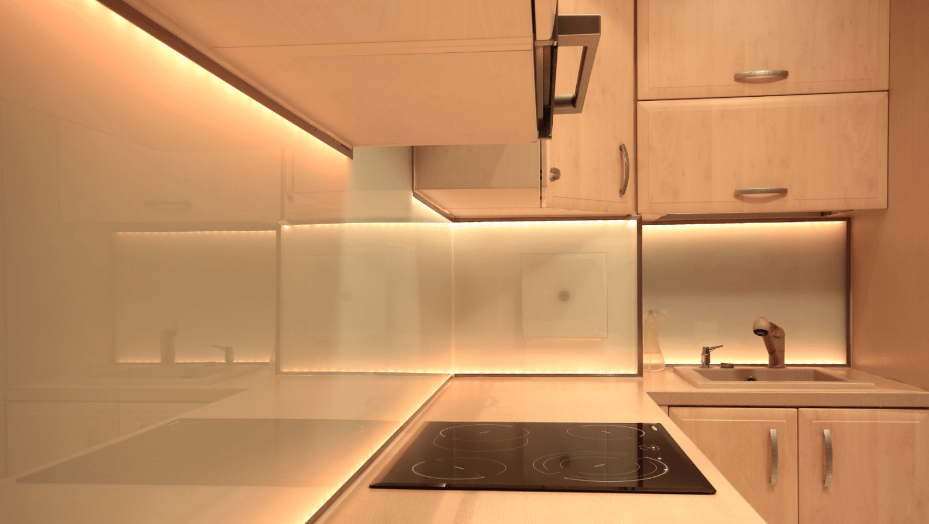
The final design decisions are often the ones that leave the strongest impression. Lighting, finishes and material choices shape how a kitchen looks, feels and performs long after the cabinetry has been installed. When considered together, they create a space that’s beautiful but comfortable, functional and built to last.
Layer lighting to suit every occasion
Light fixtures should change the way a kitchen feels throughout the day. During food preparation, the focus is visibility and practicality. In the evening, the same room often becomes a place to entertain. Layering task, ambient and feature lighting allows the kitchen to adapt without relying on a single light source.
Add personality through layered finishes
Once the layout is resolved, finishes bring warmth and character to the space. Combining matte cabinetry with natural timber creates contrast, while fluted glass, brushed metal accents and feature splashback tiles introduce texture without overwhelming the overall design. Repeating finishes across cabinetry, tapware and hardware helps the kitchen feel cohesive and considered.
Choose materials that will stand the test of time
Luxury kitchen design is increasingly measured by longevity as much as appearance. The choices that reduce long-term running costs are often the same ones that improve everyday comfort and durability. Induction cooktops, LED lighting, water-efficient tapware and high-rated appliances are now common inclusions in premium WA homes.
The 2023 Houzz Australia Kitchen Trends Study found that 95% of Australian kitchen renovators include at least one sustainable feature, and with WA’s 7-star NatHERS energy requirements applying to all new homes, energy-efficient design is becoming standard practice. In a custom home, these decisions are integrated from the outset, influencing the cabinetry layout, appliance selection and electrical planning.
A well-designed kitchen should feel as though every detail belongs. It’s this thoughtful combination of lighting, materials and lasting quality that separates true luxury kitchen design from a space that only follows the latest trends.
Build the home you’ve always imagined with Makin Homes
At Makin Homes, we design and build custom single-storey, double-storey, and three-storey homes that reflect how you actually live. Every space, from the kitchen to the alfresco, is carefully considered and finished to the highest standard using quality materials and layouts shaped around your household.
Our team has been building homes across Mandurah and the Peel region since 2008. We take a collaborative approach from the first conversation to final handover, building a maximum of 10 homes per year so every client gets the attention their project deserves.
Ready to get started? Get in touch with our team to take the first step toward building your dream luxury kitchen design.
Frequently Asked Questions
How much does a luxury kitchen cost in a custom WA home?
Kitchen costs in custom builds vary significantly depending on stone selection, appliance suite, cabinet hardware finish, and the size of the layout. In WA, a well-specified luxury kitchen within a custom home typically represents one of the larger line items in the build. We walk through kitchen specifications in detail during the design phase so there are no surprise costs.
What’s the difference between a butler’s pantry and a walk-in pantry?
A walk-in pantry is storage, including open shelving and space for food, dry goods, and occasionally appliances. A butler’s pantry is a second working kitchen. It has its own bench space, a plumbed sink, and enough room to prep, cook, and clean away from the main kitchen. The Housing Industry Association notes the distinction matters because a butler’s pantry changes how you use the kitchen, while a walk-in pantry gives you more cupboard space.
Which kitchen benchtop material lasts the longest?
Granite and quartzite are the most durable natural stone options. Both resist heat and scratches better than marble. Engineered stone (like Caesarstone or Dekton) offers consistent colour and high durability. We recommend choosing based on how you use your kitchen day-to-day.
Can I add luxury kitchen features to a renovation?
Yes. Many of the features in this guide can be incorporated into a home renovation as well as a new build. The main consideration is structural: adding a butler’s pantry, for instance, usually requires reconfiguring walls and plumbing. We assess what’s feasible during the design phase and plan accordingly.
Note: This post was originally published on Jul 30, 2025 and has been updated on August 07, 2026.