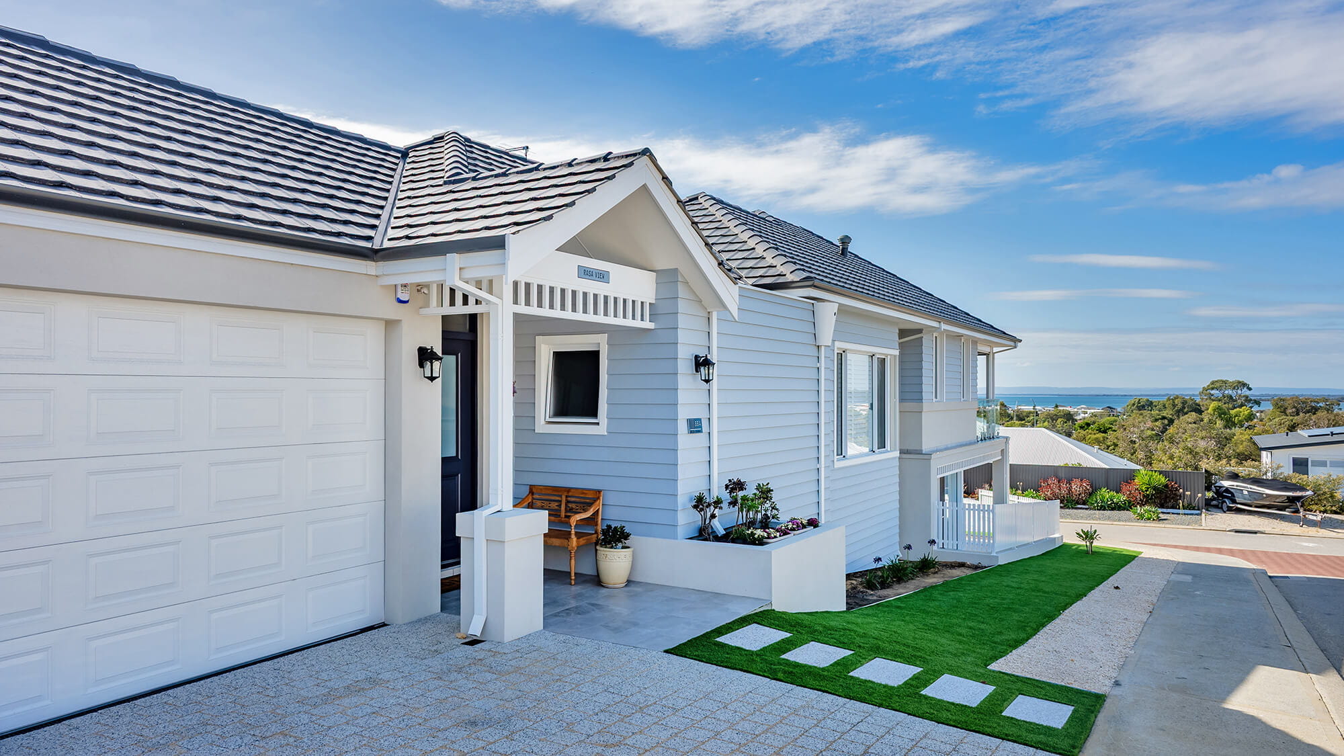
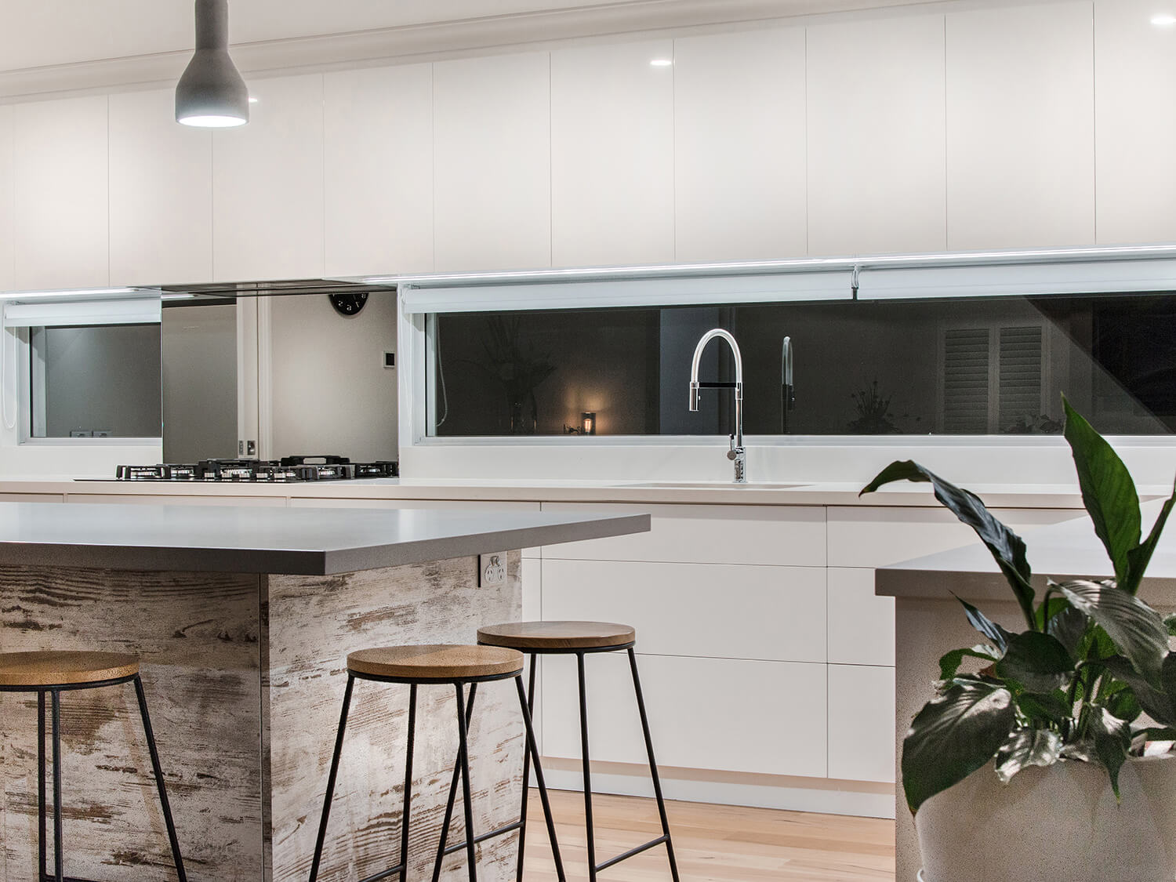
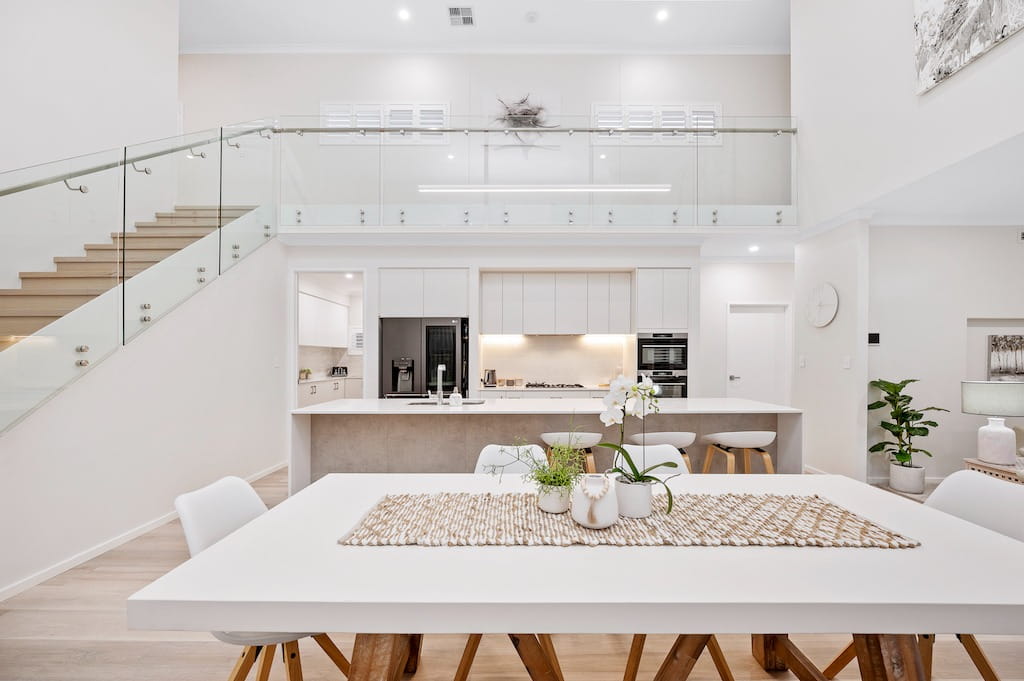
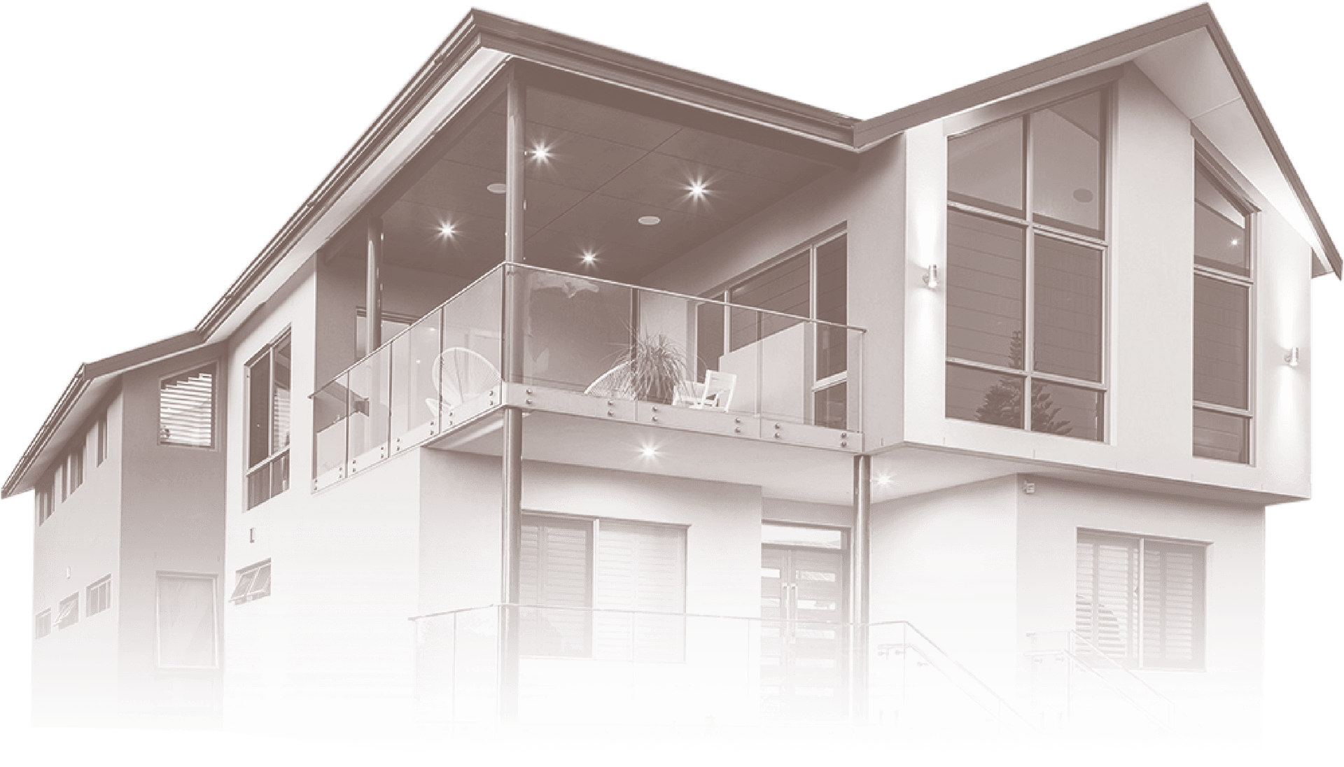
You might already have a block in mind, a collection of design ideas or plans drawn up for your new home. Whatever stage you’re at, understanding what happens between those early conversations and moving into your finished home can make planning a custom build easier.
The house building process involves several stages, from developing the design and agreeing on costs to obtaining approvals and managing construction. Each stage involves different decisions and responsibilities. Here’s how a custom home typically progresses through eight stages.
Key takeaways
- Initial conversation: Discuss your ideas, budget and what you want to achieve.
- In-office consultation: Explore design possibilities and the practical considerations of your block.
- Preliminary planning: Develop and refine your custom home design.
- Fixed-price proposal and contract signing: Review the agreed scope, pricing and inclusions before signing.
- Full documentation: Prepare the technical drawings and supporting reports.
- Building approval: Secure the necessary approvals before construction.
- Construction: See your home take shape, with ongoing communication and opportunities for input.
- Handover: Inspect your completed home, receive your keys and review the handover documentation.

Before step 1: What to have ready
A few details can help make your first conversation with a builder more productive. You don’t need finalised plans, but it helps to have some basic information ready.
Your block details
If you’ve purchased land, bring along the address and any available site plans, dimensions or survey documents. If you’re still looking, consider which locations appeal to you and what type of block you’re hoping to find.
An indicative budget
Think about the amount you’re comfortable investing in your new home. You don’t need an exact figure at this stage, but a realistic range helps establish the scale of the project.
Your design ideas and priorities
Bring along any inspiration images, rough sketches or notes about the features you’d like to include. Consider which spaces matter most to you and how your needs might change over time.
Step 1: The initial conversation
The building process begins with a discussion about your proposed project and any questions you have about building a custom home.
Your builder can then identify what needs further investigation before progressing to a more detailed consultation.

Step 2: In-office consultation
During the in-office consultation, your block’s dimensions, orientation, slope and surrounding development are considered alongside your design ideas. These factors can influence the home’s footprint, positioning and access, particularly on established properties, unusual lots or sites with a specific outlook.
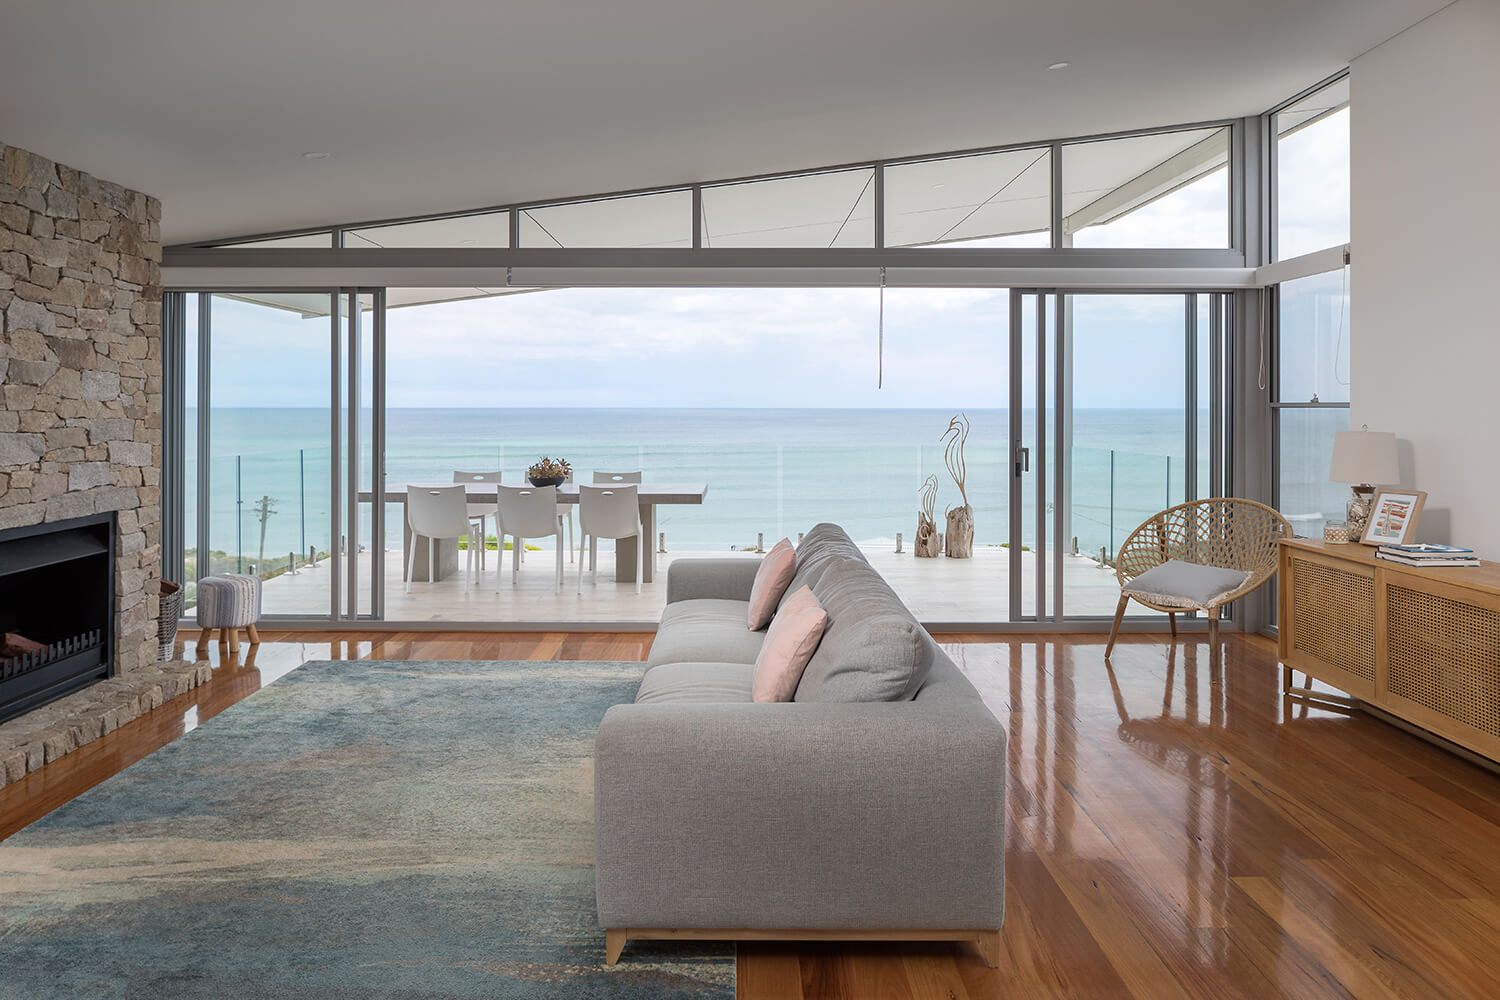
For example, a block overlooking the water may offer opportunities for larger windows and outdoor entertaining areas. The design still needs to account for privacy, sun exposure and the practicalities of the site.
Coastal locations around Mandurah and Rockingham may also have environmental and building requirements that affect the design. Your builder can identify which site-specific matters need further investigation.
Looking through previous custom home projects can also help you communicate architectural preferences and identify features worth exploring in your own design.
The degree of flexibility available can depend on the type of builder you choose. Understanding the differences between custom home builders and volume builders can be useful when considering a property with particular design requirements.
Step 3: Preliminary planning
During preliminary planning, you’ll work with a building designer to develop a custom home design that suits your block and the way you want to live.
This involves considering how the rooms connect, where natural light enters the home and how different spaces will be used. For example, you might want the kitchen and living area to open onto the alfresco, while keeping bedrooms away from busier parts of the house.
You’ll review the proposed plans and provide feedback as the design develops. Choices about the home’s size, layout and key features will also be considered alongside your budget.

Step 4: Fixed-price proposal and contract signing
Once the preliminary design is agreed upon, you’ll receive a fixed-price proposal outlining the cost of the build, along with the specifications and inclusions.
Review the proposed materials, fixtures, finishes, allowances and exclusions before signing the building contract. Check how the contract handles changes to the agreed plans or specifications. These may be treated as variations and could affect the final cost or construction schedule.
Step 5: Full documentation
After contract signing, detailed drawings and technical documentation are prepared.
This may include structural engineering, working drawings, energy efficiency assessments and other reports specific to your property. Together, these documents provide the technical details required for building approvals and guide the work on site.
Step 6: Building approval
Before construction can begin, the necessary approvals must be in place.
In Western Australia, new homes require a building permit, while some projects may also need development approval. Development approval considers planning requirements, whereas a building permit authorises the construction work.
Your builder will generally manage the applications and liaise with the relevant authorities. The requirements of the building approval process in WA will depend on your block and proposed design.
Step 7: Construction
Once the required approvals are granted, site work can begin. Depending on the property, this may involve demolition or site preparation before the foundations are laid.
The build then progresses through structural work, roofing, installation of services and internal finishes. Your builder coordinates the trades and suppliers involved, with opportunities to review progress and discuss any questions along the way.
If you want to make changes during construction, discuss them with your builder before work proceeds. Any agreed variations should be documented, including their potential impact on cost or timing.
Site conditions, design complexity and material availability can all influence how long it takes to build a home in WA.
Step 8: Handover
Once construction is complete, you’ll walk through your finished home with your builder to inspect the work, review the finishes and discuss any outstanding items.
During the walkthrough, ask how the home’s systems and fittings operate before moving in.
At this point, you’ll receive your keys and a documentation pack, which may include warranties, product information and maintenance details. Keep these documents handy for future reference.

Start the house building process with Makin Homes
Planning a custom home in Mandurah, Rockingham or the wider Peel region? Makin Homes can help you explore your ideas, understand the next steps and plan a home that suits your block and lifestyle.
Already have land or a design in mind? Book a consultation with our team to discuss your plans and get started.
Frequently asked questions
Can I use an existing house plan for my custom home?
You can bring an existing plan or inspiration images to your initial discussions. A building designer can help assess which ideas suit your block, budget and lifestyle, and what may need to change.
What decisions should I make before building starts?
The steps to building a house involve decisions at different stages, but it’s particularly important to resolve the floor plan, structural features and major material selections before construction.
Ask your builder which fixtures, finishes and other details need to be confirmed before work begins, and which can be selected later.
Can I visit the site while my home is being built?
Site visits may be possible at agreed stages of construction, subject to your builder’s arrangements and site safety requirements. Ask how progress inspections and site access are managed before construction begins.
Do I need to organise my own building designer and engineer?
No. At Makin Homes, we can coordinate the entire design and documentation process on your behalf, including building design, engineering, site surveys, energy assessments and other documentation required for approvals and construction.
Alternatively, if you have already engaged your own building designer, architect or other consultants, we are happy to work alongside them. Our aim is to provide a flexible and streamlined process, ensuring all documentation is coordinated and your custom home progresses smoothly from concept through to construction.
Are the steps in building a house different for a knockdown rebuild?
The main stages are similar, but a knockdown rebuild involves additional considerations, such as demolition, disconnecting existing services and assessing the site before construction.
Depending on the property, further approvals or site investigations may also be needed.
Note: This post was originally published on May 29, 2025 and has been updated on November 06, 2026.